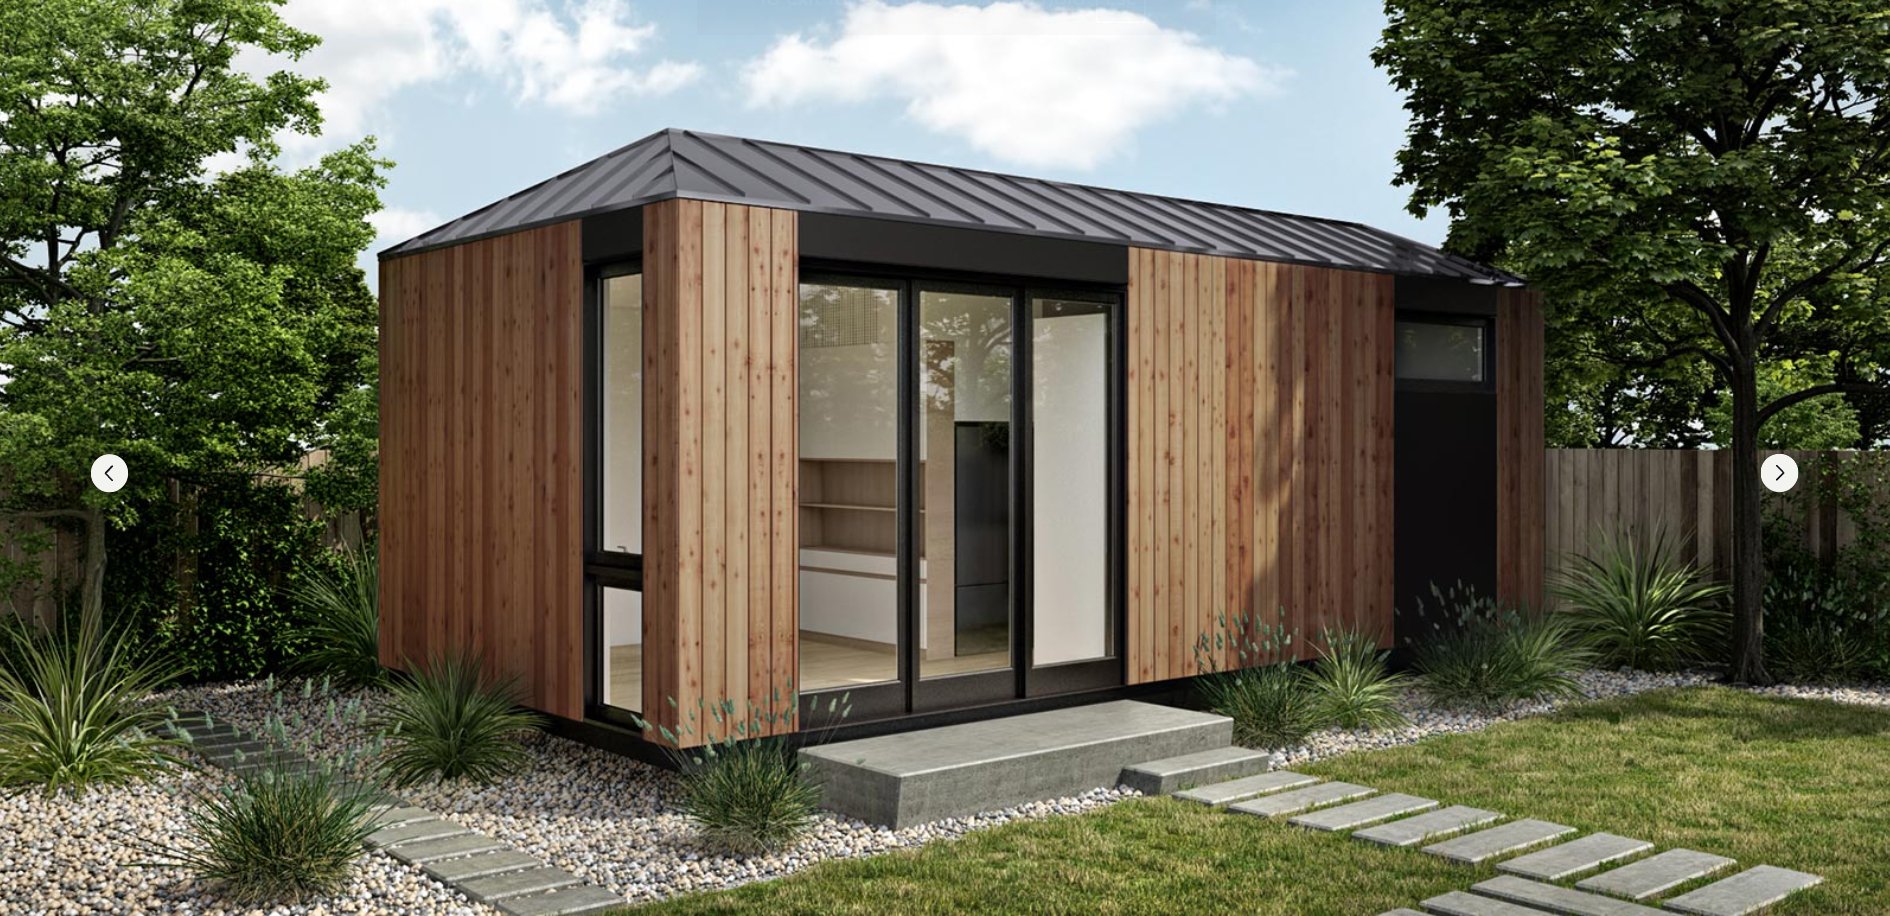
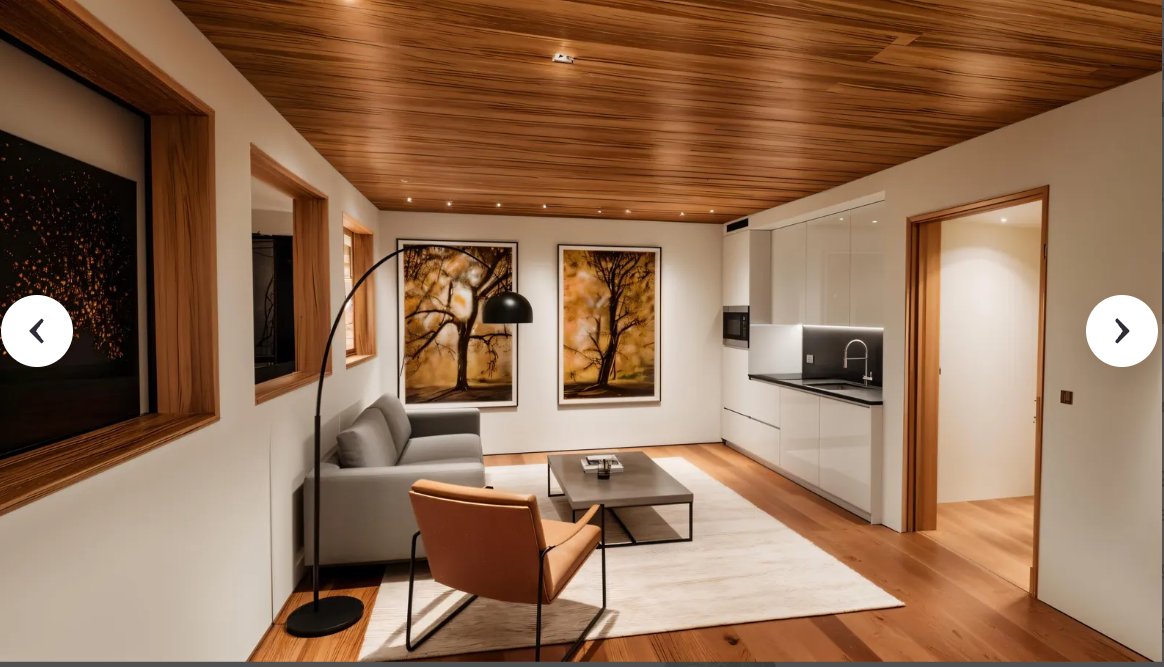
A thoughtfully designed modern ADU that packs every amenity of a full-sized home into 496 square feet — without compromise. Full kitchen and bathroom, private sleeping quarters, multi-slide glass entry, and tall windows that flood the interior with natural daylight. Available in dark charcoal or natural cedar finish. Designed to meet net-zero environmental standards with smart home technology and integrated energy monitoring. The kind of unit that fits almost any California lot under the new ADU laws.
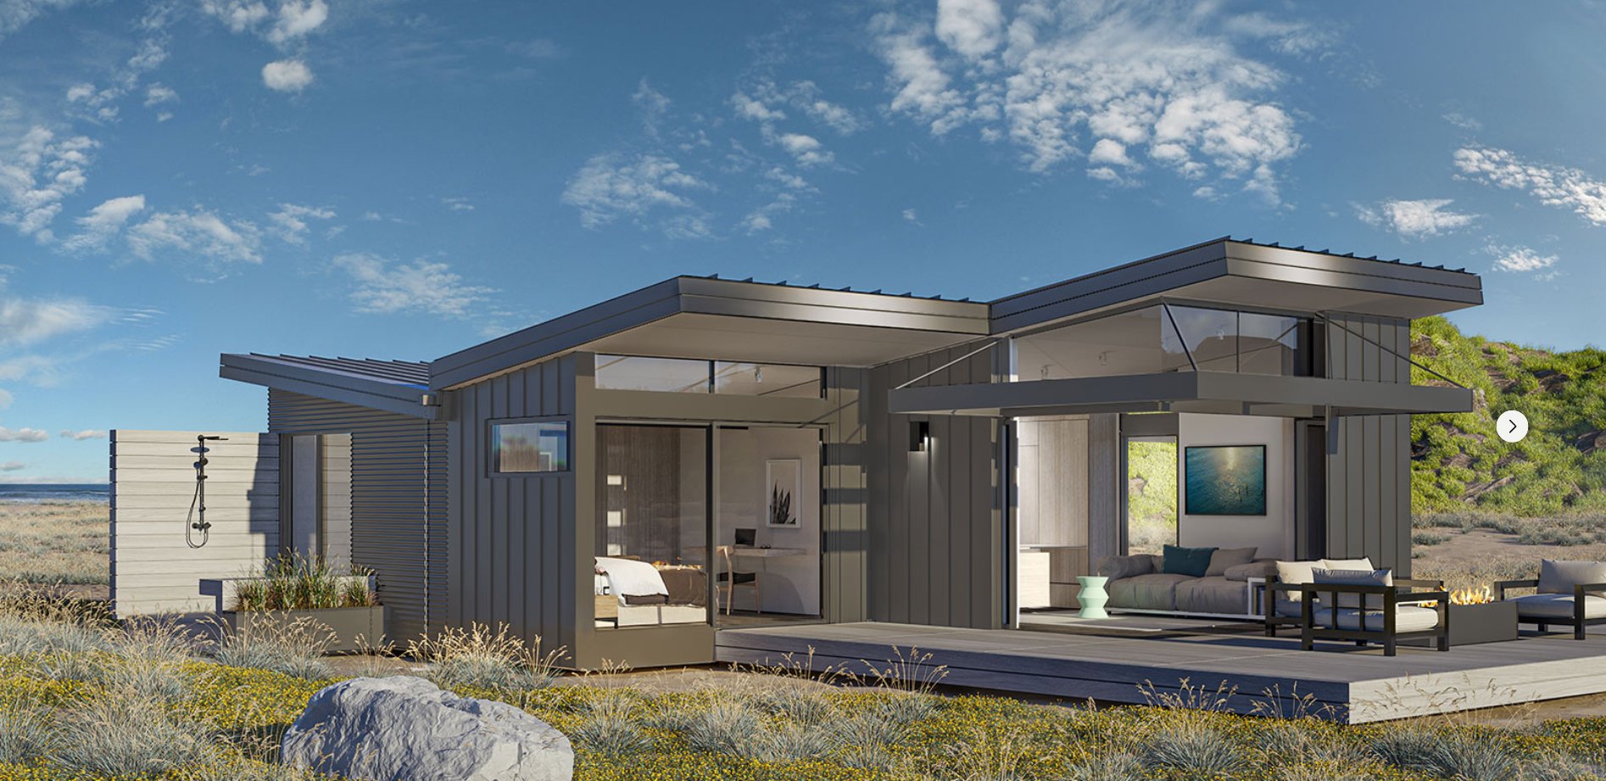
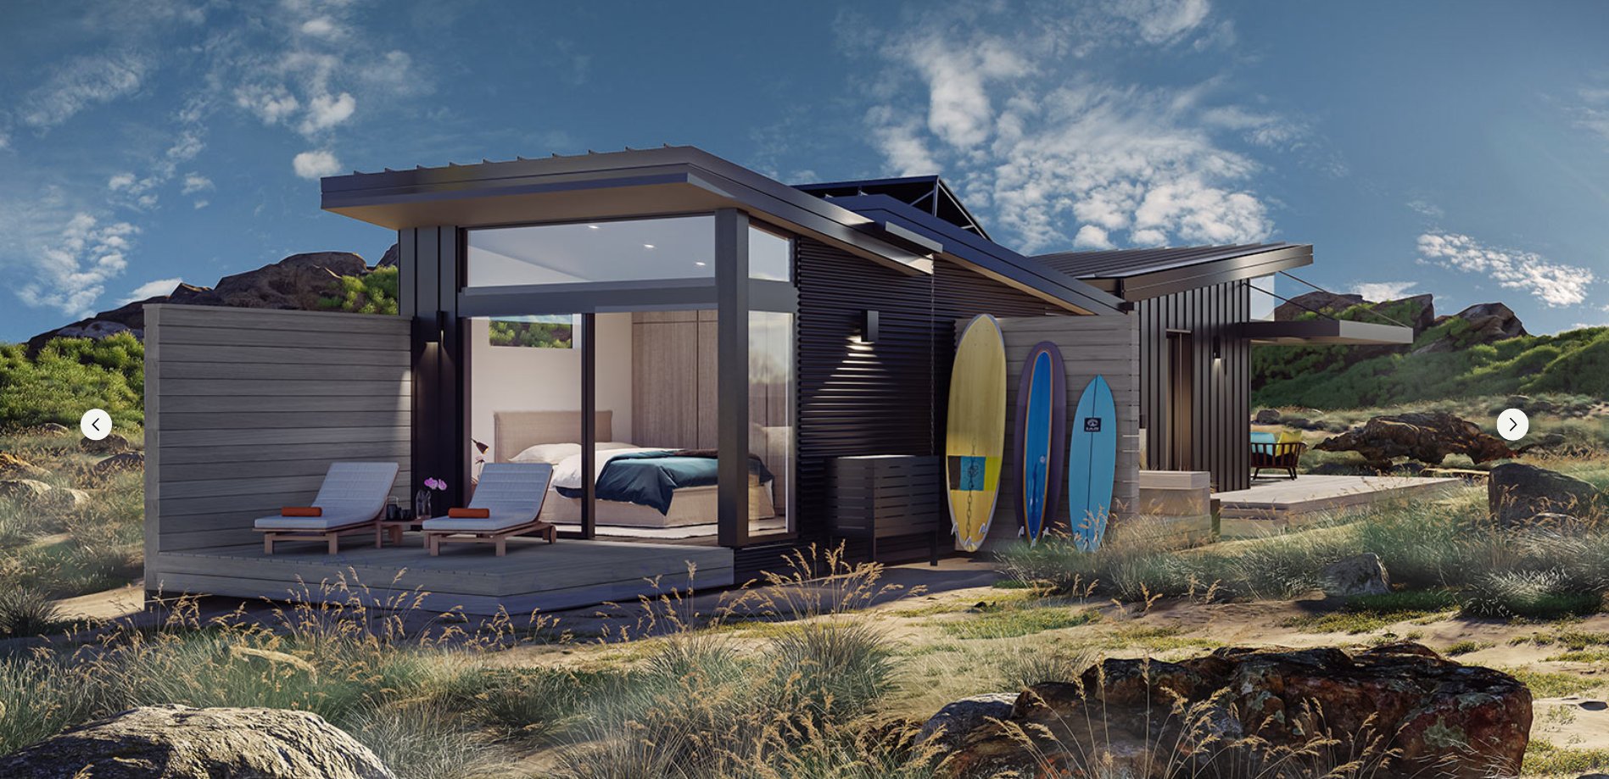
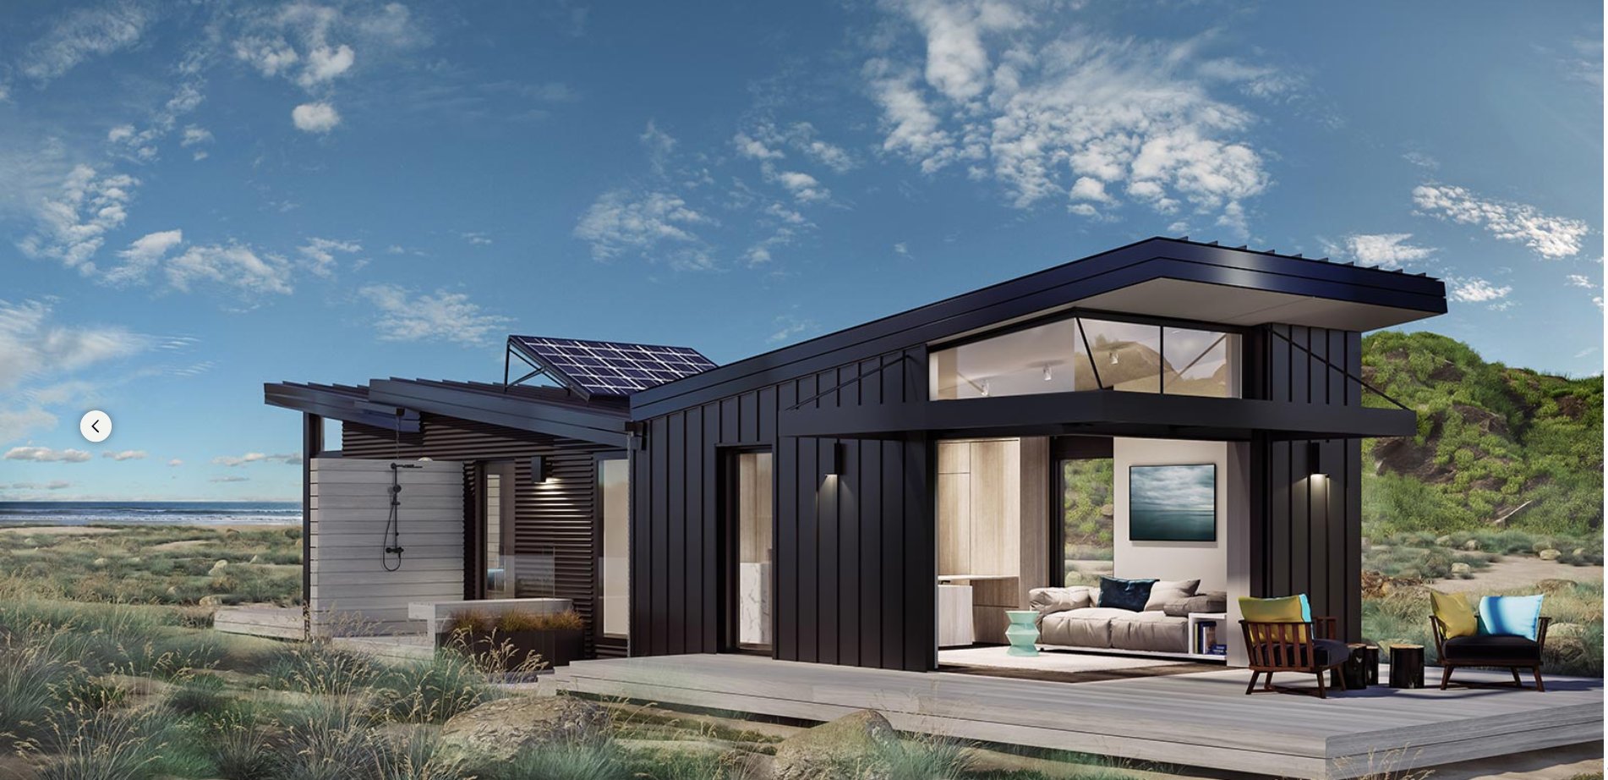
A coastal design that scales from a compact 445 sq ft studio to a full 1,200 sq ft two-bedroom with garage. Standing seam metal roof, outdoor shower, wraparound deck, floor-to-ceiling sliding glass, and integrated solar. Studio · 1 bed · 2 bed · 2 bed with garage — which configuration works on your specific lot depends on your zoning, your setbacks, and your goals.
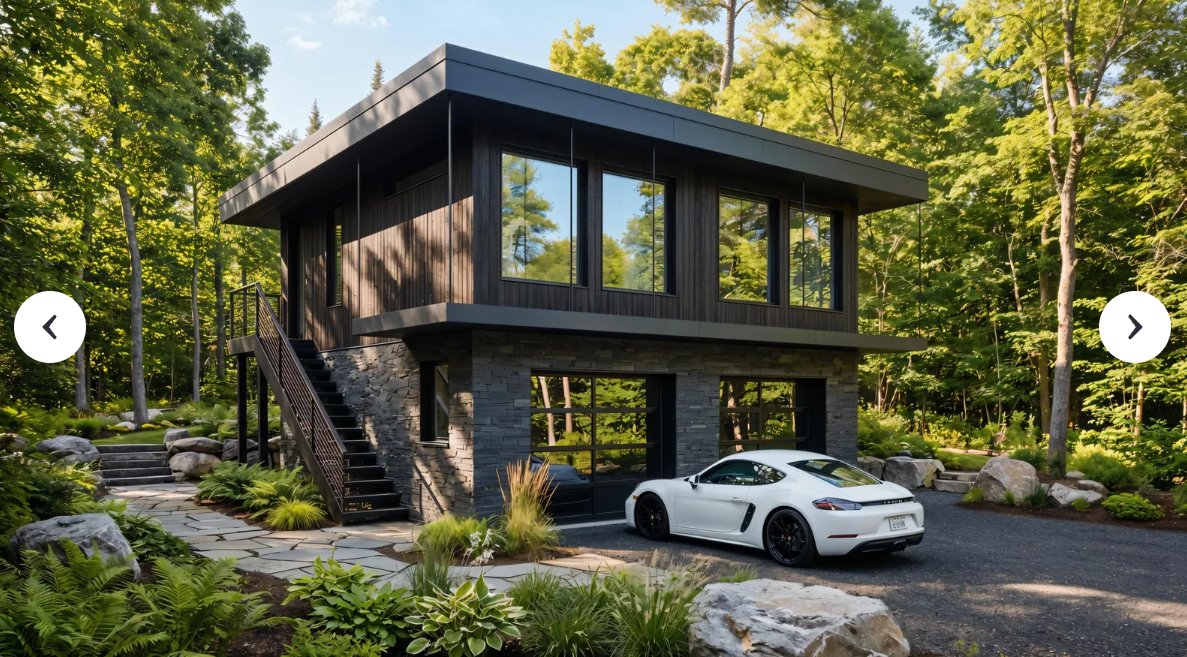
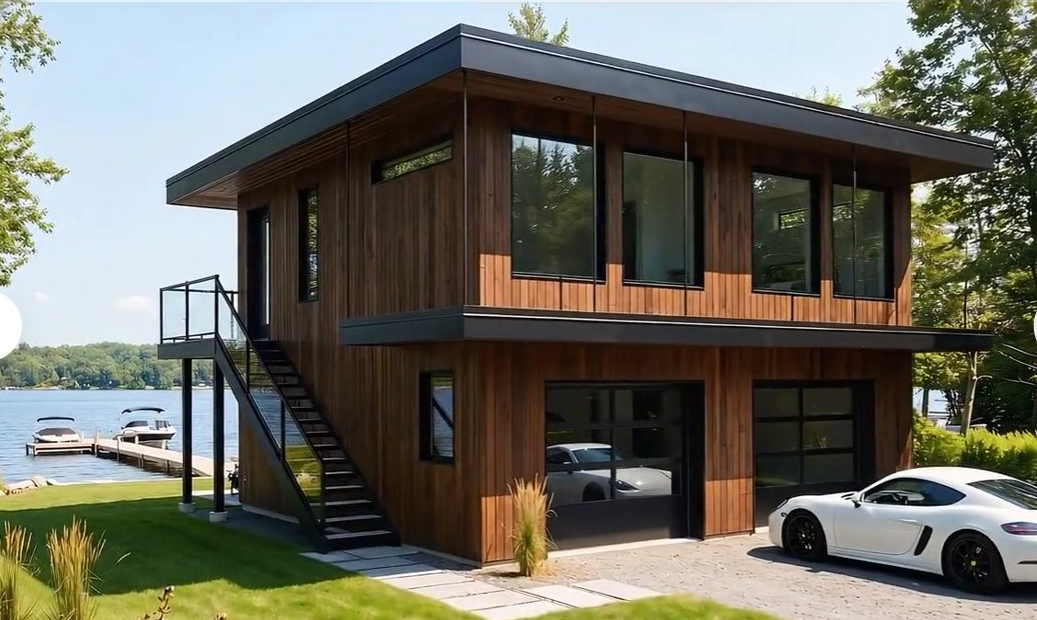
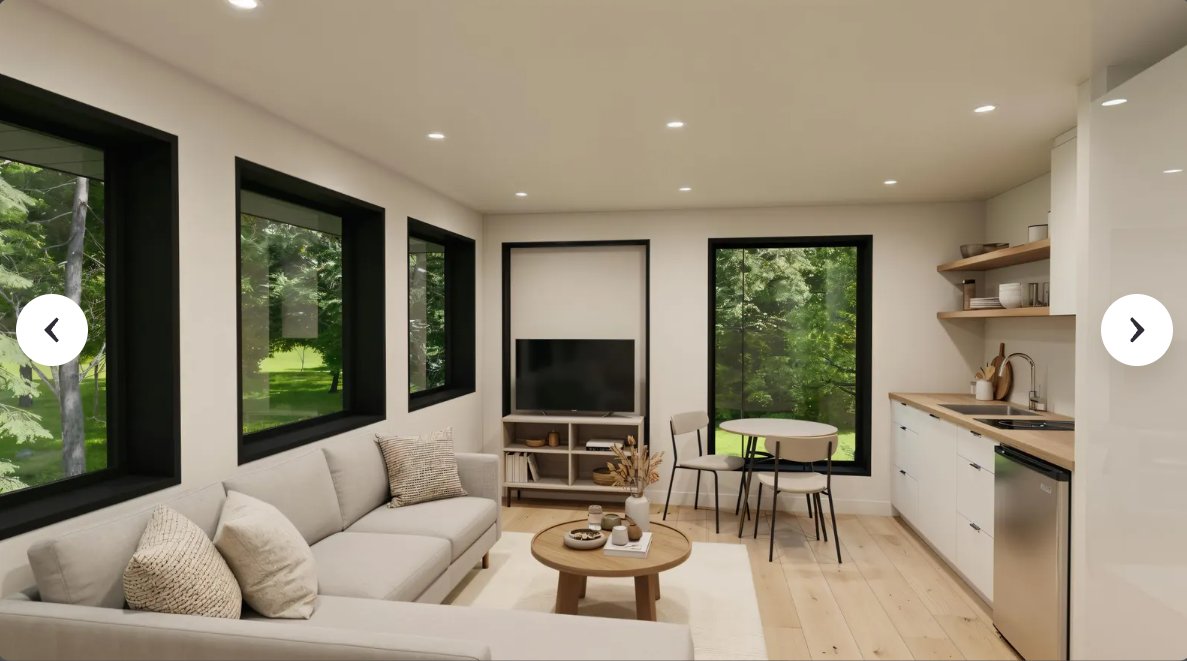
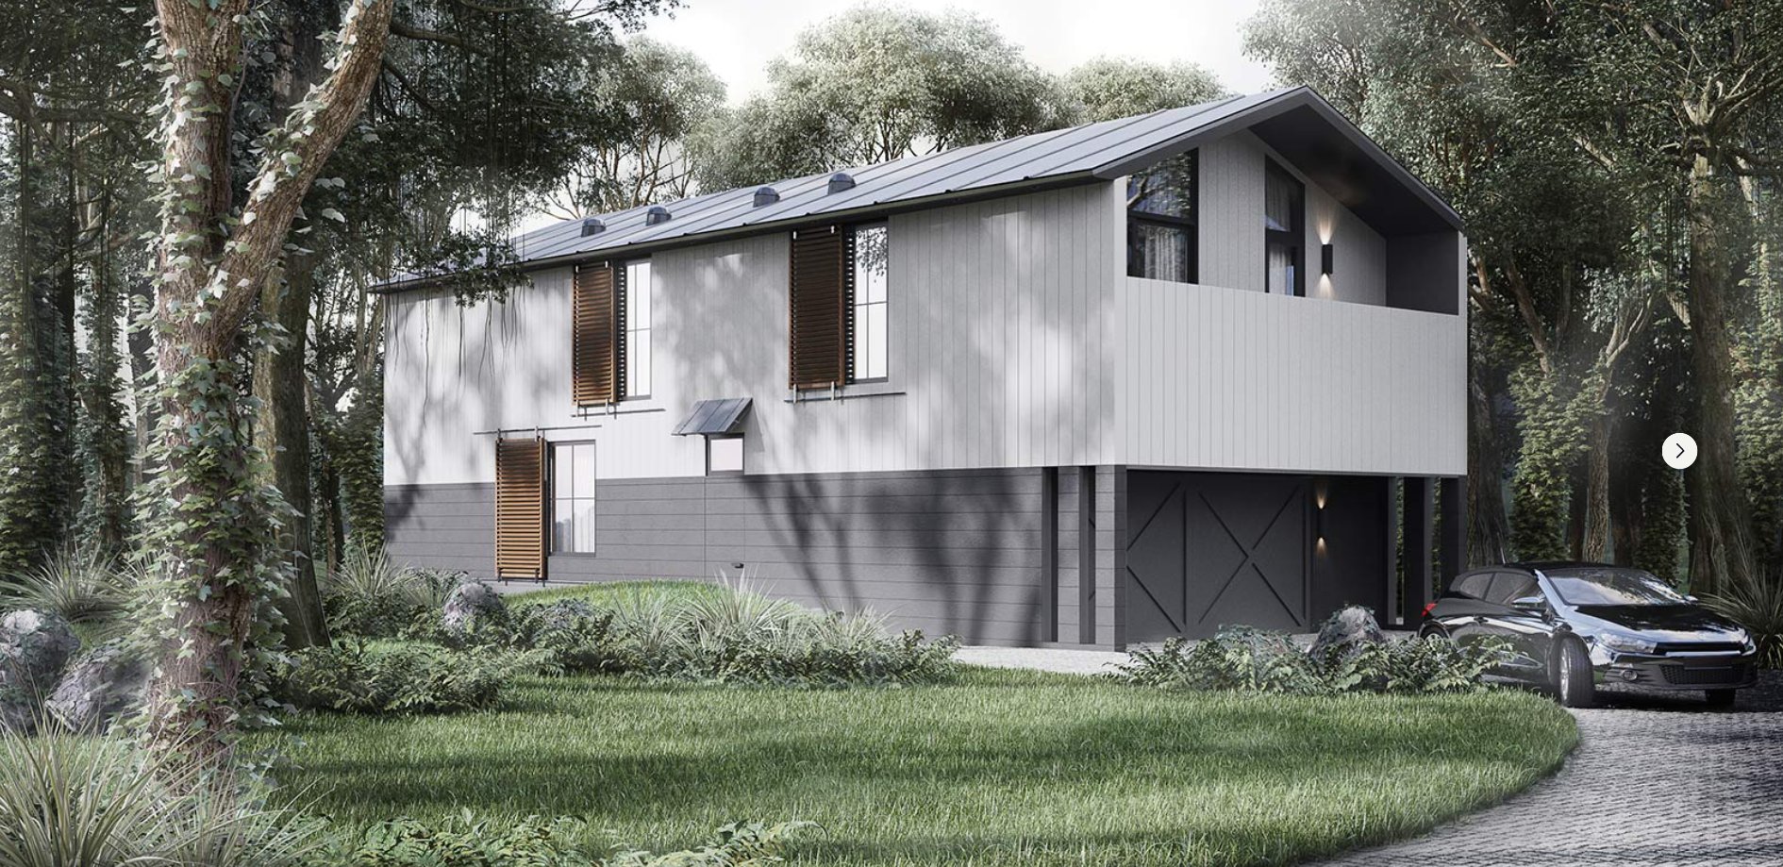
A 26' × 25' two-story structure with a 577 sq ft two-car garage on the ground floor and a fully finished 609 sq ft two-bedroom residence above. Two completely separate spaces — different uses, different occupants if needed — on a single foundation. Dark charcoal cedar or light panel exterior, floor-to-ceiling glass on the upper level, exterior steel staircase. The garage interior is finished to the same standard as the home above it.
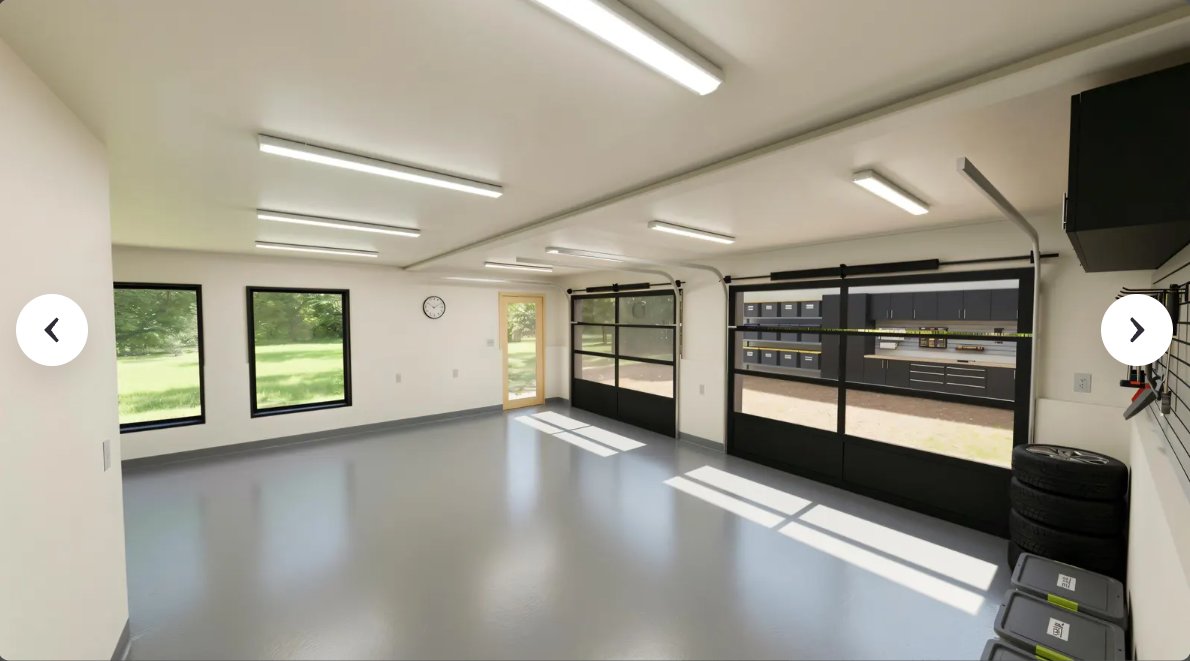
Epoxy floor. Glass panel doors. Full lighting. These are examples of what's possible on a two-story lot. Your Property Potential Report shows you whether this configuration fits your specific address.
Full capabilities.
From first sketch to final key.
We activate your build team through our vetted partner network — proven CA architects, GC partners, and direct factory access through our supply chain. Catalog or custom, you get a professional team coordinated under a project JV — not a single consultant trying to do everything.
Three ideas.
All custom to your goals.
Every project is finished to the goals it's designed to serve. These are three general approaches — your Property Potential Report and Building Intelligence Session help determine which one fits your specific situation.
Durable, low-maintenance finishes that hold up to tenants and maximize yield. Quality appliance package, efficient kitchen and bath, smart home basics. Designed to perform financially.
Architectural finish selections, premium kitchen and bath, integrated smart home, solar ready. Built for owners who want to love the space and see strong appreciation at resale.
Fully custom material selections, designer kitchen, spa bath, full smart home and AV integration, net-zero with solar and energy storage. For clients who want the home exactly as they imagined it.
on your property.